



4 Beds
3 Baths
2,230 SqFt
4 Beds
3 Baths
2,230 SqFt
Open House
Sat Oct 10, 1:00pm - 4:00pm
Sun Oct 11, 1:00am - 4:00pm
Key Details
Property Type Single Family Home
Sub Type Single Family Residence
Listing Status Active
Purchase Type For Sale
Square Footage 2,230 sqft
Price per Sqft $784
MLS Listing ID 1058880
Style Other
Bedrooms 4
Full Baths 2
Half Baths 1
HOA Y/N No
Rental Info No
Year Built 1950
Annual Tax Amount $12,973
Lot Size 6,721 Sqft
Acres 0.1543
Lot Dimensions 45.33 X 148.25
Property Sub-Type Single Family Residence
Source onekey2
Property Description
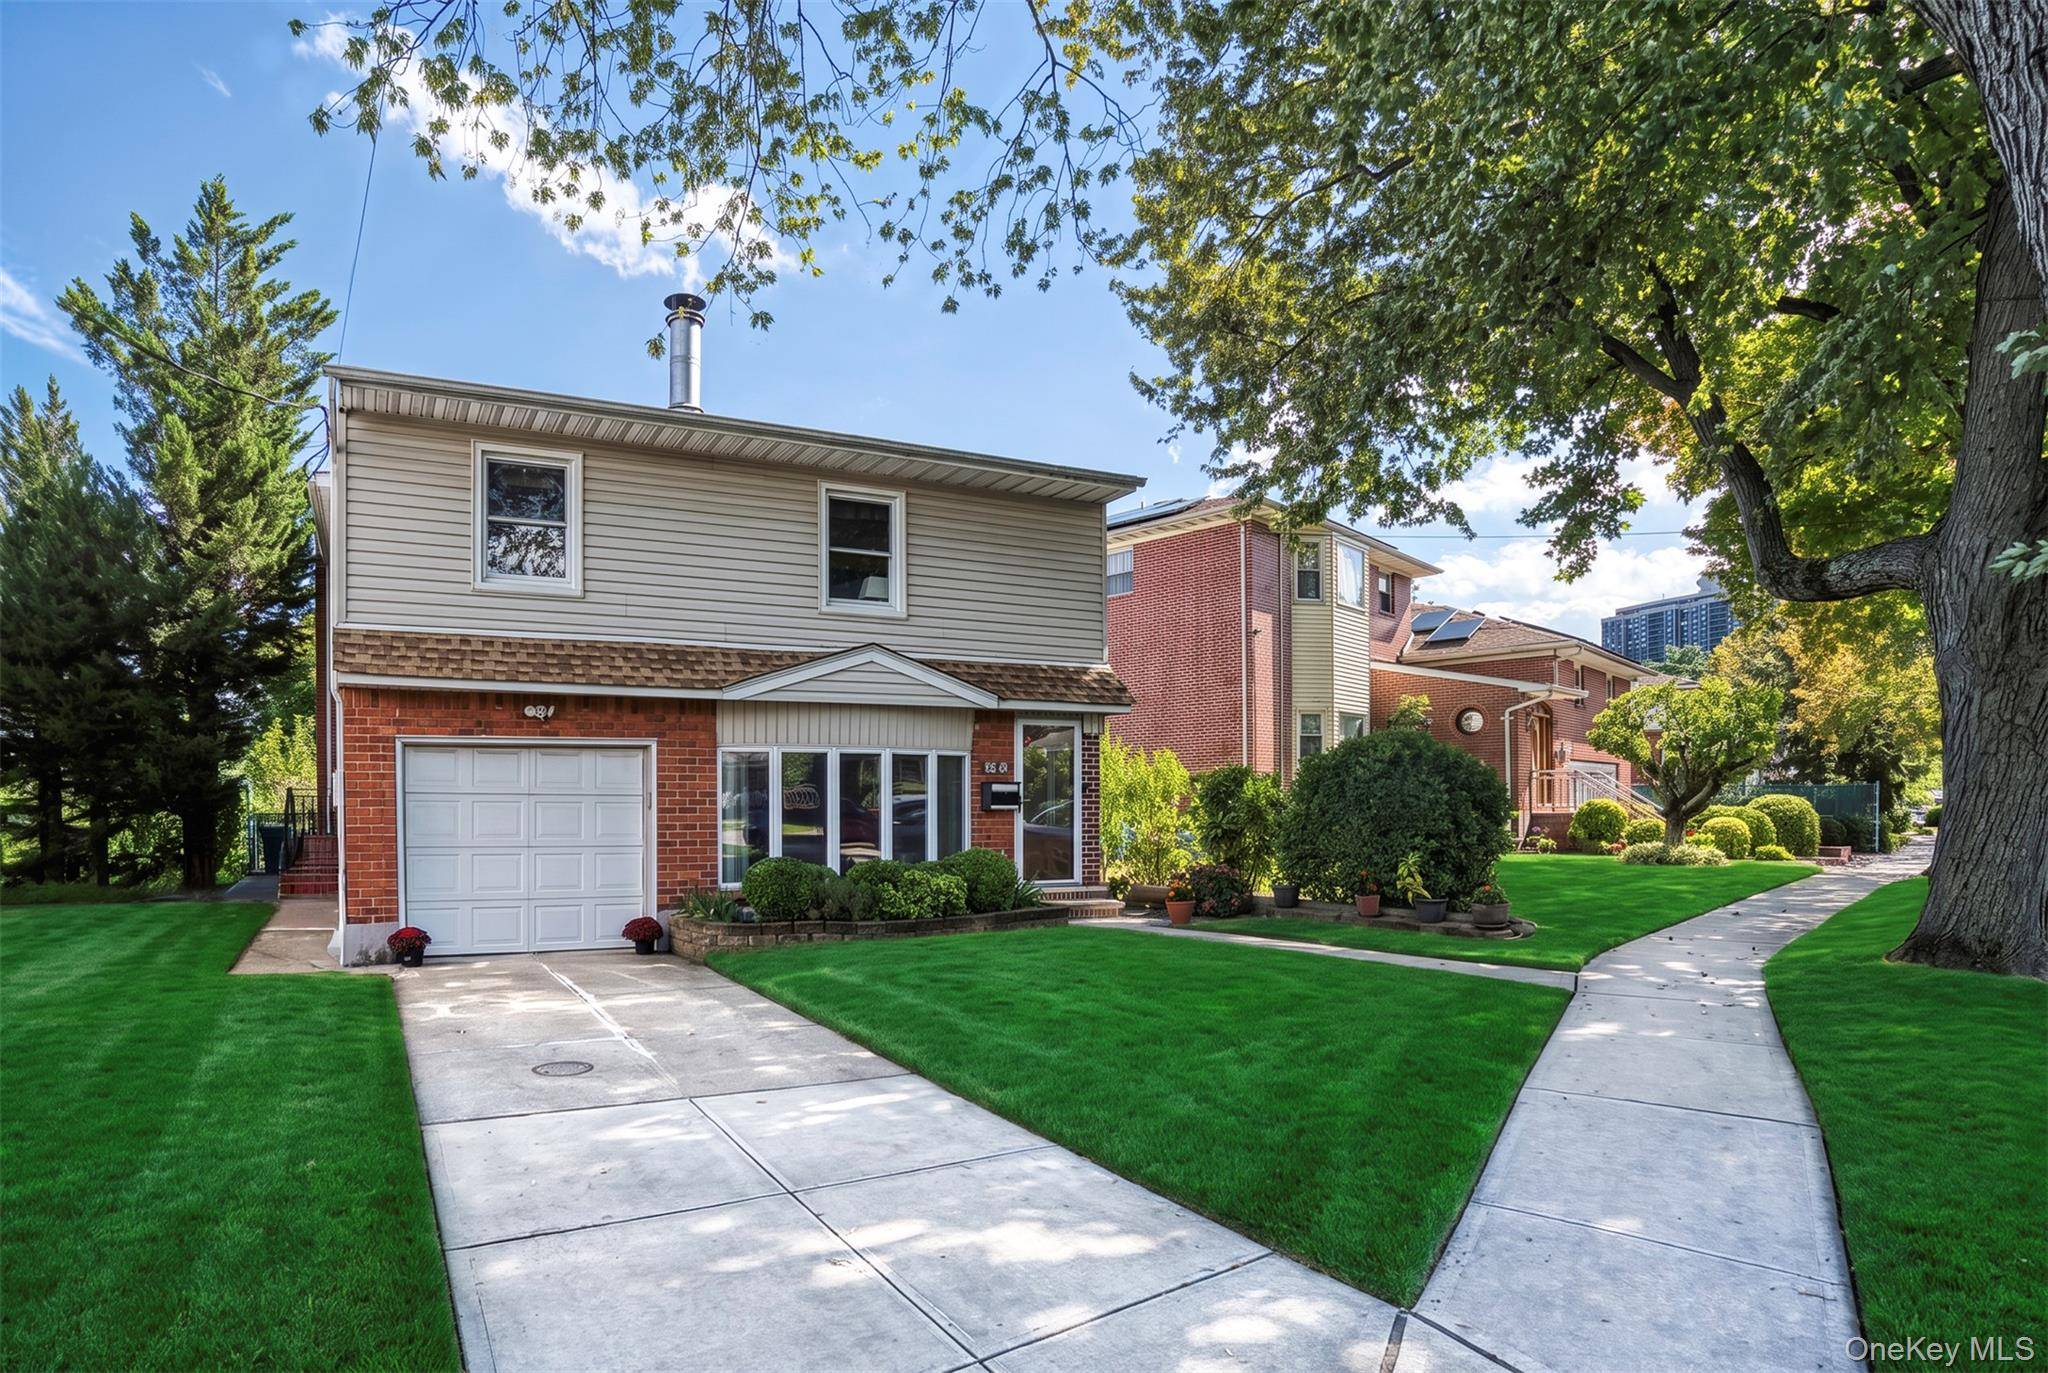
Welcome to this exceptional luxury residence located in the highly desirable and secluded North Hills Estates section of Little Neck. Situated on an oversized 45 X 148 property, this spacious home offers tremendous potential for expansion and an extraordinary amount of indoor and outdoor living space.
A HOME DESIGNED FOR ENTERTAINING & COMFORT
The semi-finished basement provides a versatile additional space featuring an entertainment room, boiler room, laundry area, and abundant storage.
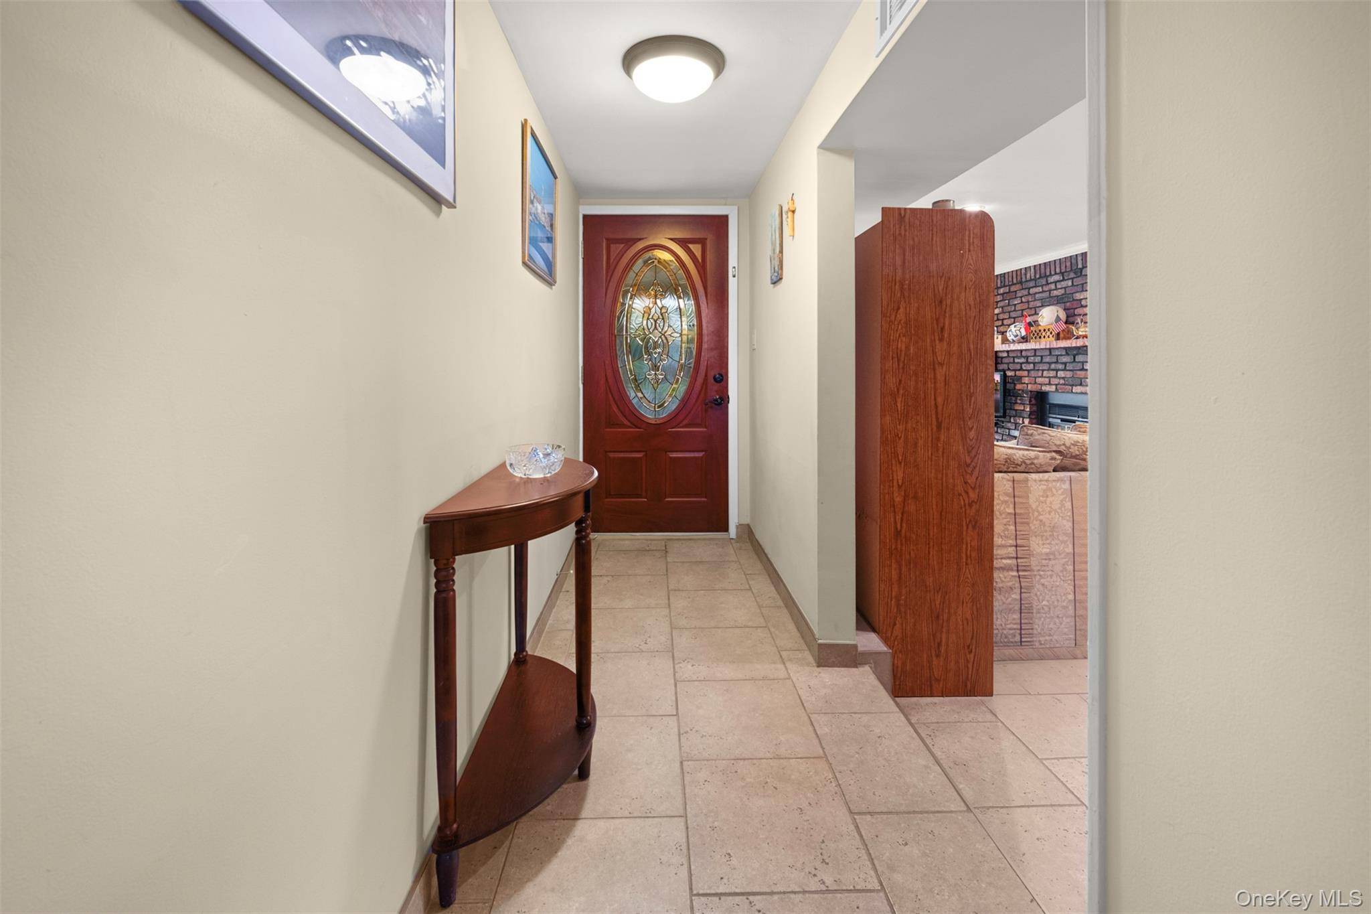
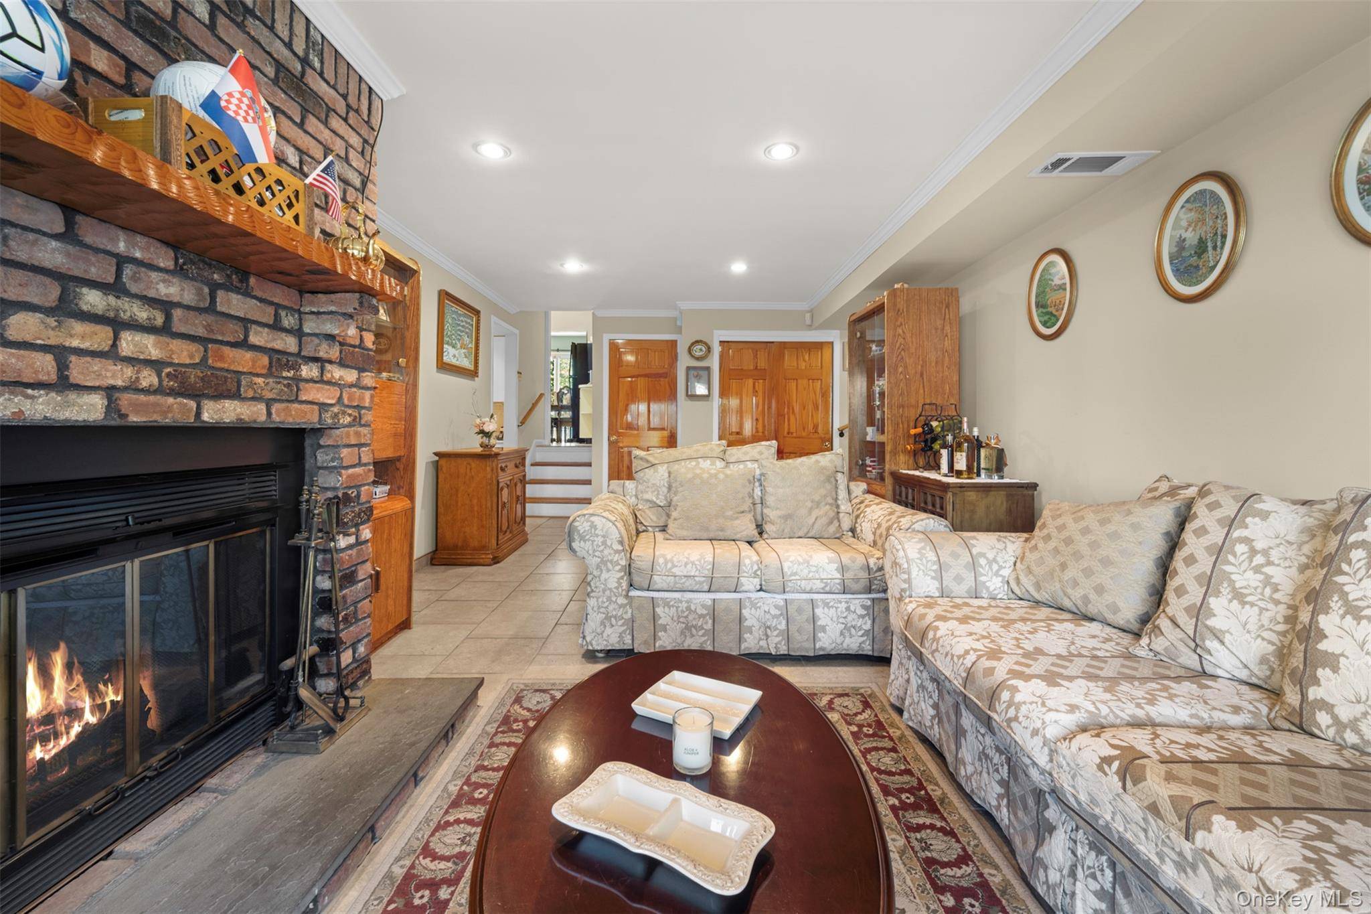
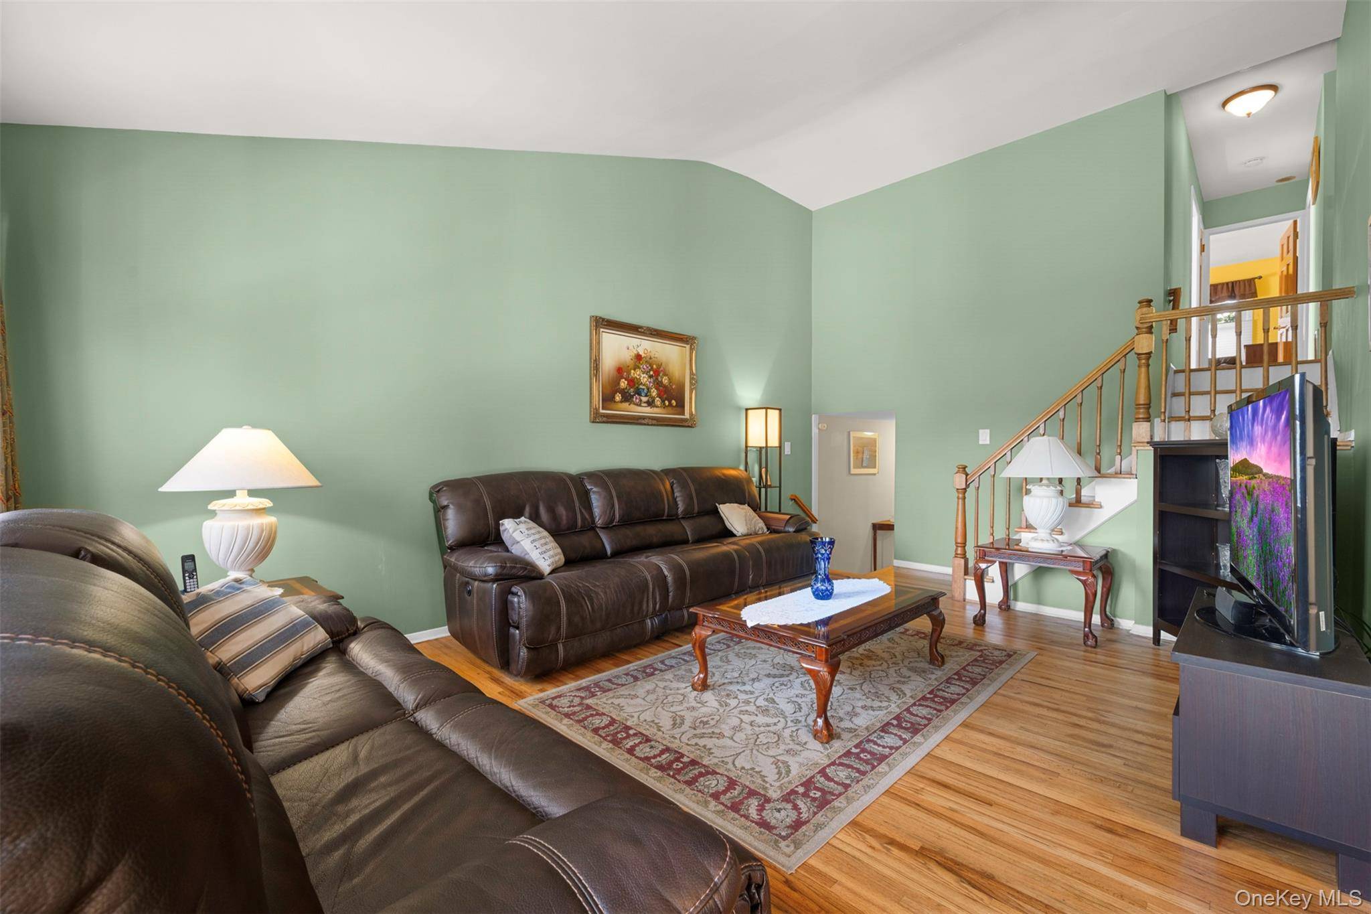
The first level welcomes you with an attached garage leading directly into a spacious great room featuring a wood-burning fireplace, creating a warm and inviting atmosphere. A half bathroom is conveniently located nearby, with plumbing already in place for a washer and dryer, plus a large closet for additional storage. A few steps up, the enclosed main entrance opens into a welcoming hallway leading to an impressive living room with soaring cathedral ceilings.
The spacious formal dining room features a sliding glass door leading to an private patio and exceptionally large backyard perfect for entertaining, barbecues, gatherings, or simply enjoying your own private outdoor retreat. The eat-in kitchen offers convenient access to a separate side entrance.
SECOND & THIRD LEVELS
The second level features a generously sized primary bedroom with a private full bathroom and ample closet space, along with two additional large bedrooms and a full bathroom. A few steps higher, you will find another spacious room that can easily serve as a fourth bedroom, home office, guest room, or private workspace, complete with a large closet.
FEATURES & UPDATES
4-level design, Oversized 45 x 148 lot, Excellent potential for expansion, Large private backyard, Spacious patio for entertaining, Wood-burning fireplace, Attached garage, Semi-finished basement, Multiple storage areas, Laundry area, Central air conditioning, Gas heating, Gas hot water, Brick and siding exterior, Recently replaced roof, Multiple bedrooms and bathrooms.
PRIME LOCATION
Enjoy convenient access to public transportation, including express bus service to Manhattan and local buses to Flushing and Jamaica. The property is also conveniently located near the LIRR and major highways, providing easy access throughout Queens, Long Island, and Manhattan.
Close to shopping, schools, houses of worship, YMCA, Deepdale Country Club, tennis, playgrounds, swimming facilities. Close to Lake Success Golf Club and LA fitness. Located just a few blocks from the Nassau County border while remaining within Queens. There is simply too much to disclose—this is a home that must be seen to be truly appreciate its size, privacy, potential, and exceptional location.
DON'T MISS THIS OPPORTUNITY!
An oversized property, spacious multi-level home, enormous private backyard, and highly desirable North Hills Estates location make this a truly special opportunity. Schedule your private showing today!
Location
State NY
County Queens
Rooms
Basement Full, Partially Finished
Interior
Interior Features Cathedral Ceiling(s), Chefs Kitchen, Eat-in Kitchen, Entrance Foyer, Formal Dining, High Ceilings, Walk Through Kitchen
Heating Baseboard, Forced Air, Natural Gas
Cooling Central Air, Electric
Flooring Hardwood, Tile
Fireplaces Number 1
Fireplaces Type Family Room, Wood Burning
Fireplace Yes
Appliance Dishwasher, Dryer, Exhaust Fan, Gas Oven, Gas Range, Microwave, Refrigerator, Washer, Gas Water Heater
Laundry Gas Dryer Hookup, In Basement, Laundry Room, Washer Hookup
Exterior
Exterior Feature Garden, Gas Grill, Mailbox, Playground, Rain Gutters
Parking Features Driveway, Garage, Garage Door Opener, On Street
Garage Spaces 1.0
Fence Back Yard, Fenced
Utilities Available Cable Connected, Electricity Connected, Natural Gas Connected, Phone Connected, Sewer Connected, Trash Collection Public, Water Connected
Total Parking Spaces 2
Garage true
Private Pool No
Building
Lot Description Back Yard, Front Yard, Garden, Irregular Lot, Landscaped, Near Golf Course, Near Public Transit, Near School, Near Shops, Stone/Brick Wall, Views
Sewer Public Sewer
Water Public
Structure Type Aluminum Siding,Brick
Schools
Elementary Schools Ps 221 North Hills School
Middle Schools Jhs 67 Louis Pasteur
High Schools Queens 26
School District Queens 26
Others
Senior Community No
Special Listing Condition None
